
MAHA/Innovations/OmniTread Scan
Vehicle inspection technology
Full-surface tyre measurement
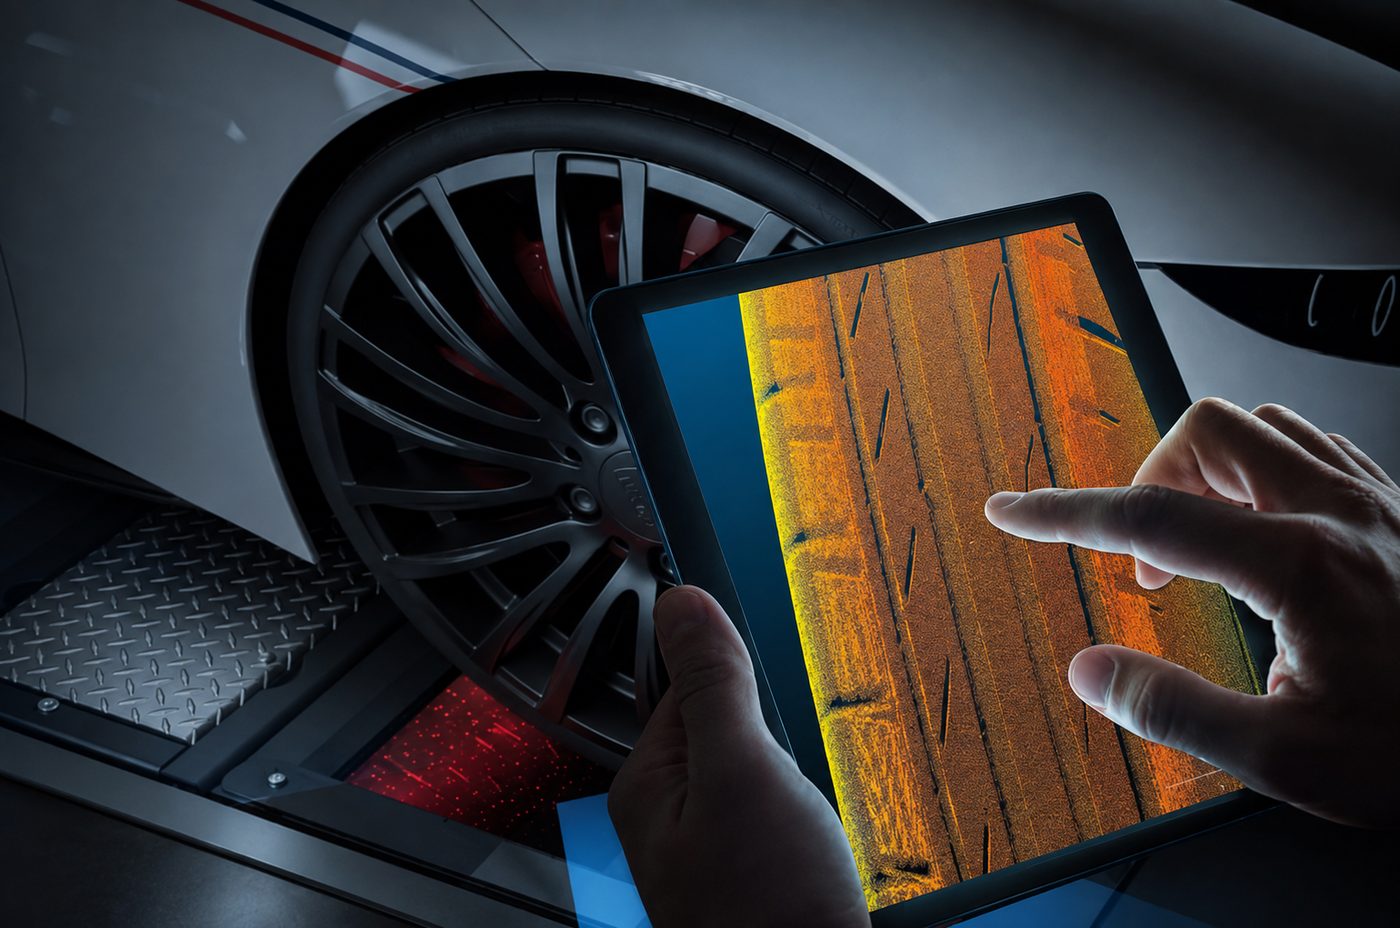
All of the tyre, not just three points: OmniTread Scan captures the entire tread and the tyre walls — and makes visible what spot measurements overlook.
Concept phaseFor more than 20 years, tyre checks have meant sticking the probe in the tread groove at three to five points and reading off the value. For a simple go or no-go decision, this is fine. But for robust documentation and identifying root causes, it is insufficient: three points cannot indicate uneven wear, the tyre walls are not included and tyre data has to be entered into the records manually.
The tread is measured across its entire surface in one scan. Uneven wear caused by misalignment or incorrect air pressure is directly visible in the image; critical measurements are shown in colour.
While scanning the tread, the system also scans the tyre walls — cracks, dents and signs of deterioration are added to the documentation. The system automatically records DOT code, manufacturer, size and age, so they don’t need to be entered into the test report manually.
The scan data has a structured form — enabling documentation, pattern recognition and future AI evaluation. For workshops, this opens up an additional consulting and sales opportunity; for testing organisations and fleets, it provides complete documentation.
Stand-alone for dedicated tyre testing in the workshop or test lane — or as an option inside the brake tester, with the tyres measured in parallel with the brake test. Application areas are workshops with high tyre volumes, test lanes and accredited testing organisations.
The innovations shown are at different stages of development. They are not available at short notice and will not necessarily be implemented in the version shown at the trade fair.
Product management and sales can provide information on availability, configuration and requirements for use.