MAHA/Innovations/MAIA
Vehicle inspection technology
Autonomous inspection assistant for workshops and testing organisations
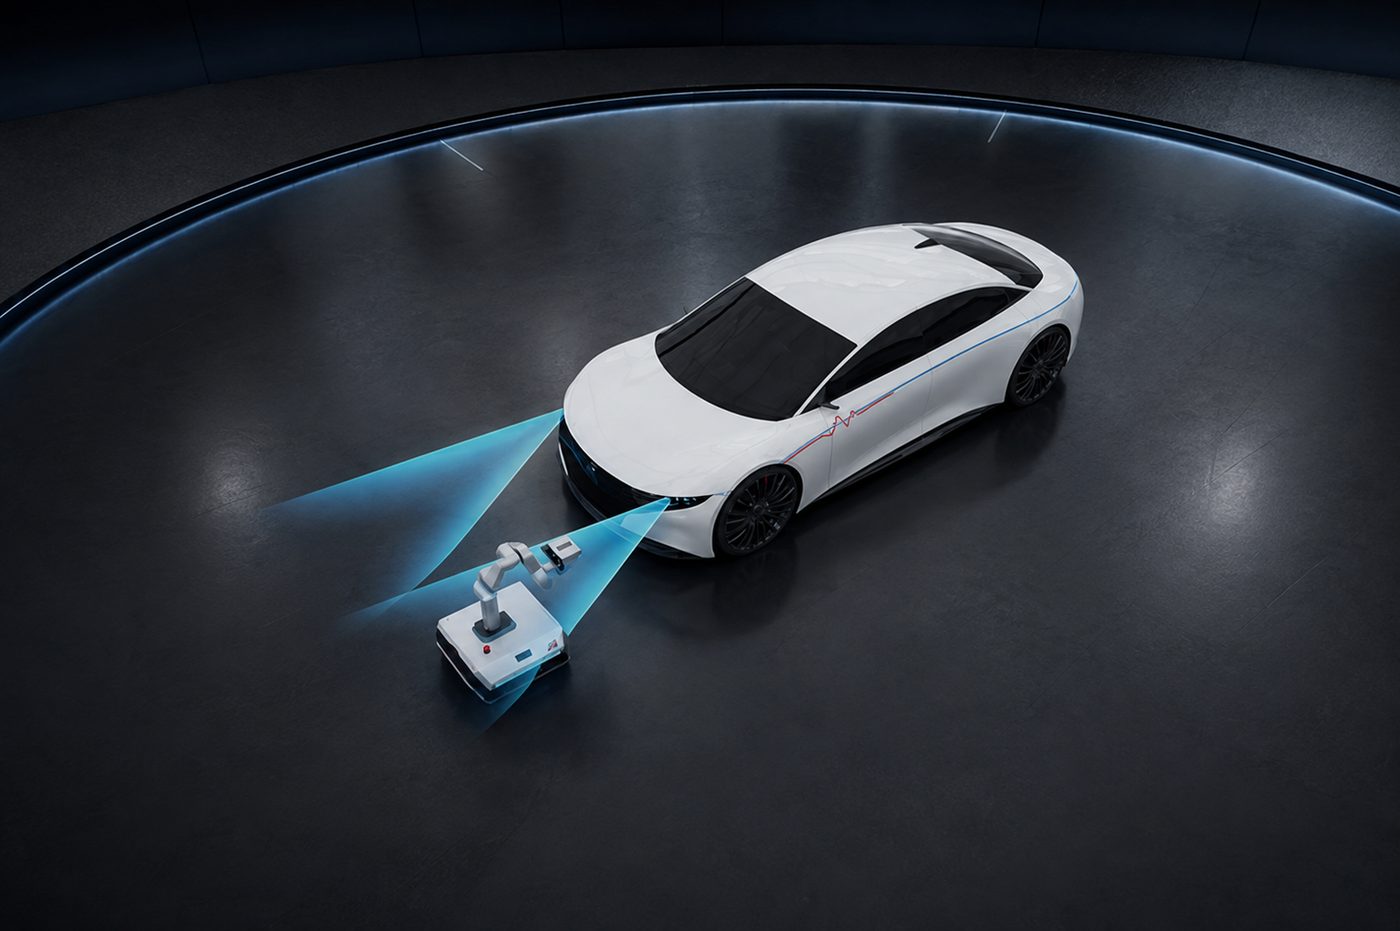
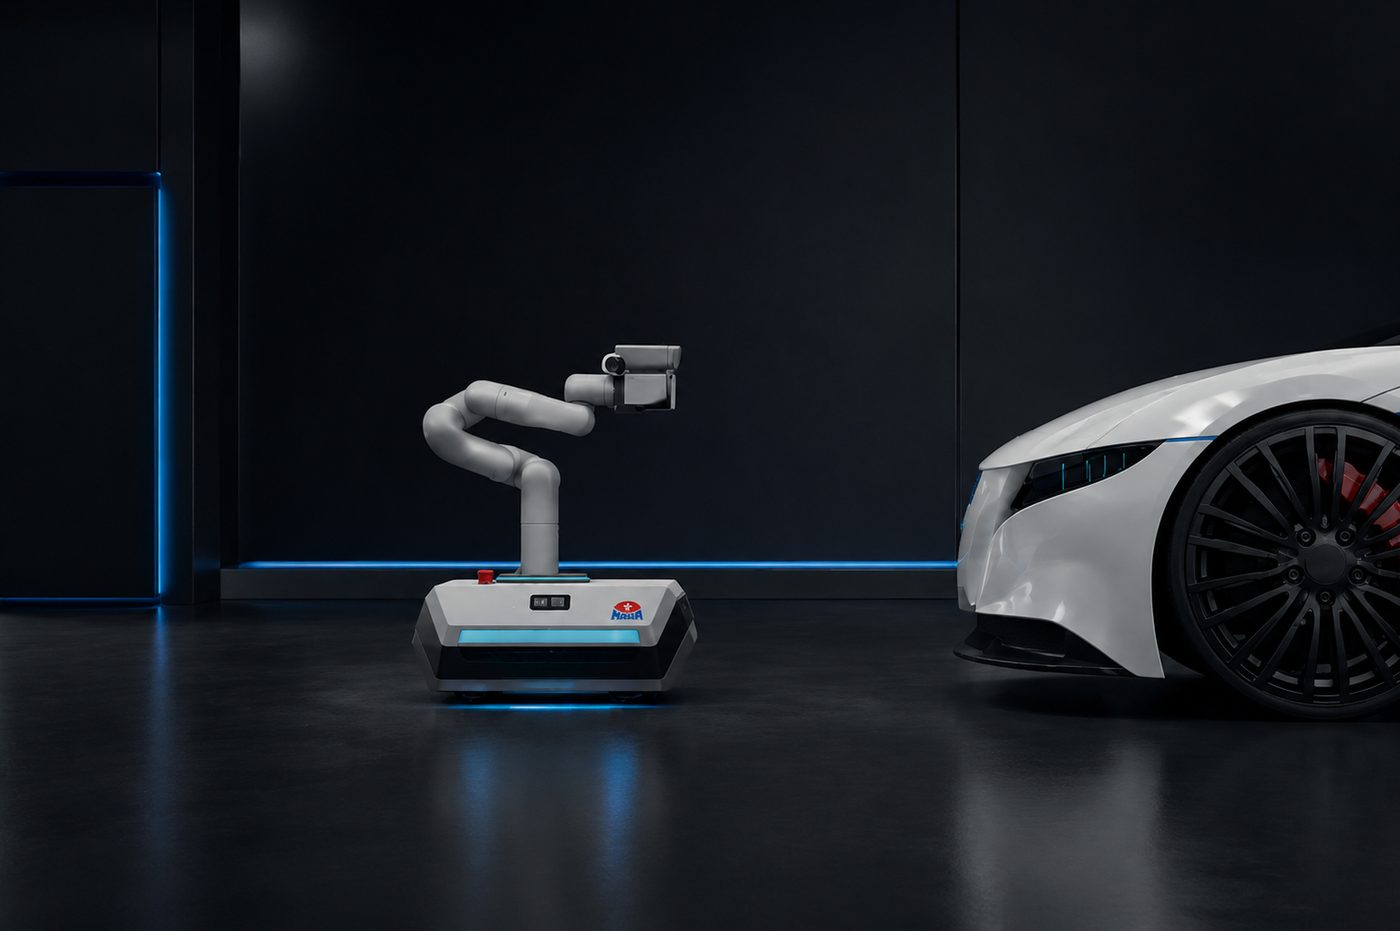
MAIA drives autonomously around the vehicle, captures it with interchangeable sensor heads and documents the result automatically. MAIA is a tool, not a replacement for people: it takes care of routine inspections, freeing up your qualified technicians.
Field test

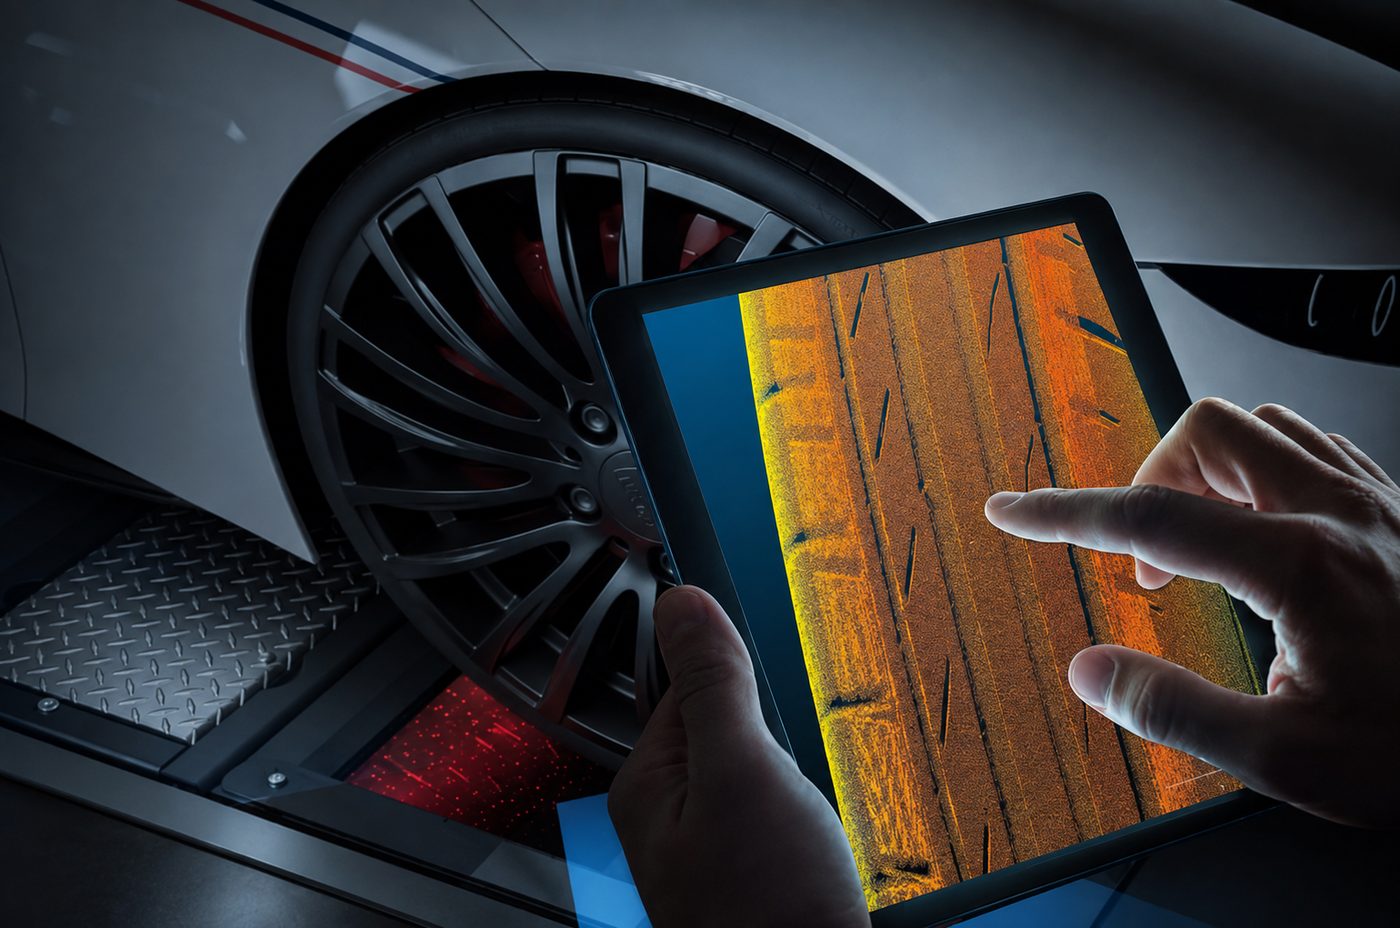
In a single pass around the vehicle, MAIA collects all the essential data: bodywork scan with AI damage detection, tyre inspection including tyre band and DOT code, and automated test documentation. Headlight measurement, wheel alignment and radar target scan are planned as further modules.
Because MAIA positions itself autonomously at the vehicle, the measurement results are consistently accurate – regardless of who is operating it.
Staff: MAIA takes care of routine inspections, freeing up your qualified technicians.
Throughput: MAIA decouples inspection capacity from technician availability. Routine checks can be carried out whenever the business needs them.
Quality: MAIA standardises visual inspection. Every result is consistently accurate.
Scratches, dents, paintwork damage: AI classifies them automatically. This enables cost estimates to be produced quickly – and ensures the documentation remains complete. Even today, MAIA thereby ensures the transfer of risk during the vehicle intake process and highlights additional service opportunities – tyres, smart repairs and more – directly within the process.
No floor installation, no markings, no workshop refurbishment. MAIA maps the workshop and independently switches between workstations.
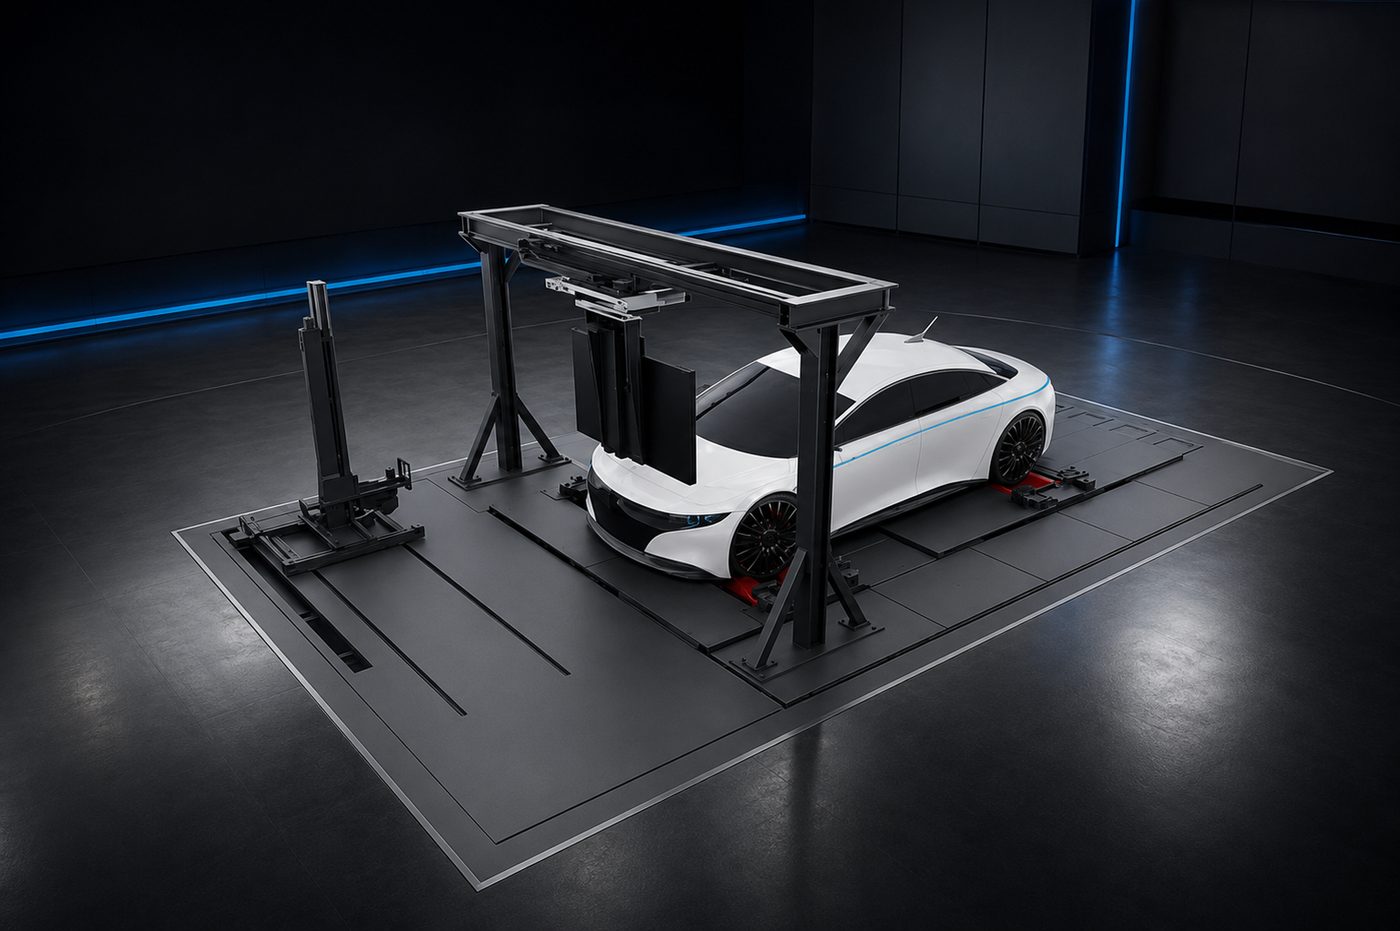
MAIA does not need a lift for tests on the stationary vehicle. A lift from the DUO series is only required if the underbody is to be scanned as well: MAIA then drives underneath the raised vehicle. For e-mobility, one point is particularly relevant here — the detection of battery damage on the vehicle underbody, a check that is hard to reproduce visually.
The positioning module allows the sensor head to reach almost any component. One head per measurement task – bodywork, headlights, axles or tyres –, the entire sensor head is replaced each time. 2D and 3D cameras, radar, slit cameras, laser and thermal imaging sensors enable broad data capture. Heads for ADAS calibration with radar targets will also be available. Patented core technologies form the foundation.
The data stays local and is stored securely and in compliance with the GDPR. Via open interfaces, the results are automatically transferred to your existing workshop management or DMS system.
For workshops and testing organisations in the passenger car segment. Optionally combined with a DUO lift if the underbody is to be scanned as well.
The same technology, designed for the larger dimensions of heavy commercial vehicles. For fleet operators, commercial vehicle workshops and testing organisations.
The innovations shown are at different stages of development. They are not available at short notice and will not necessarily be implemented in the version shown at the trade fair.
Product management and sales can provide information on availability, configuration and requirements for use.